Lavoce Shop
Project Gallery
- 1Feasibility & As-Built Measuring
- 2Development Permit Submission
- 3Architectural Collaboration
- 4Building Permit Drawings
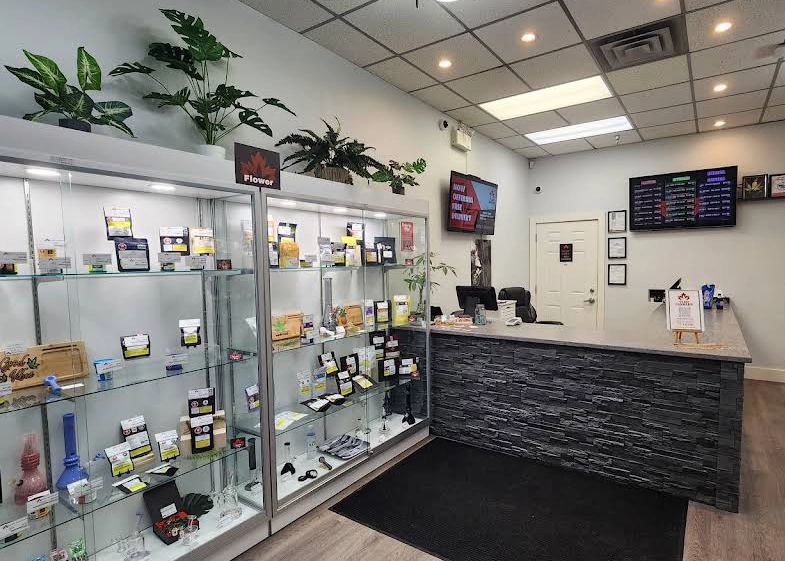
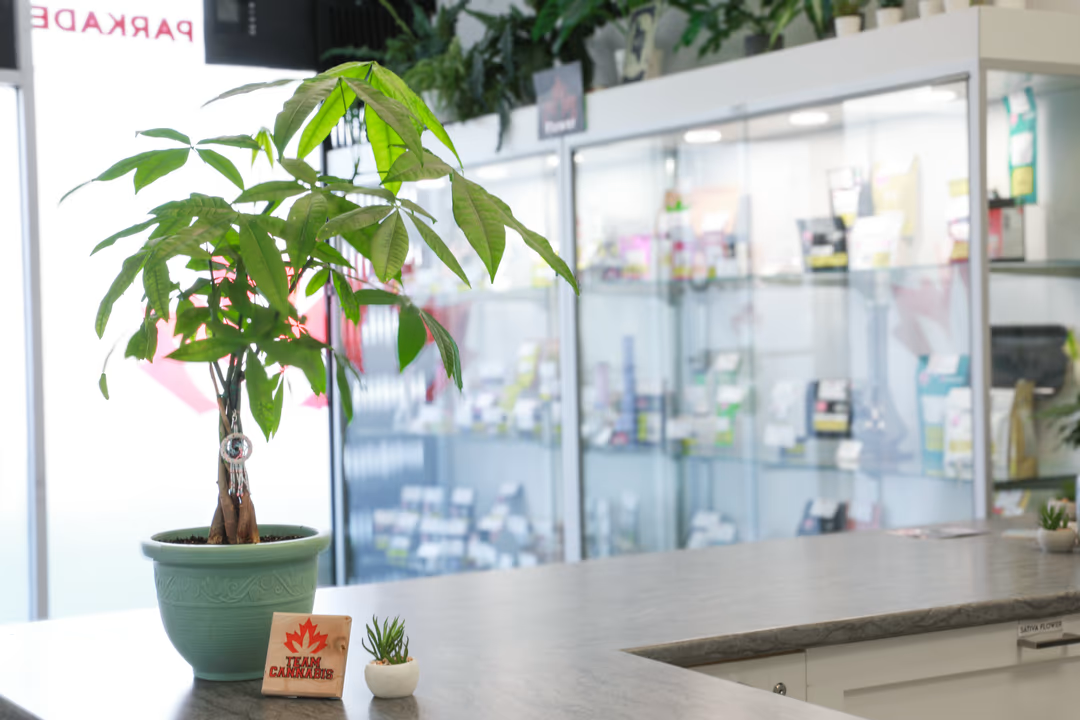
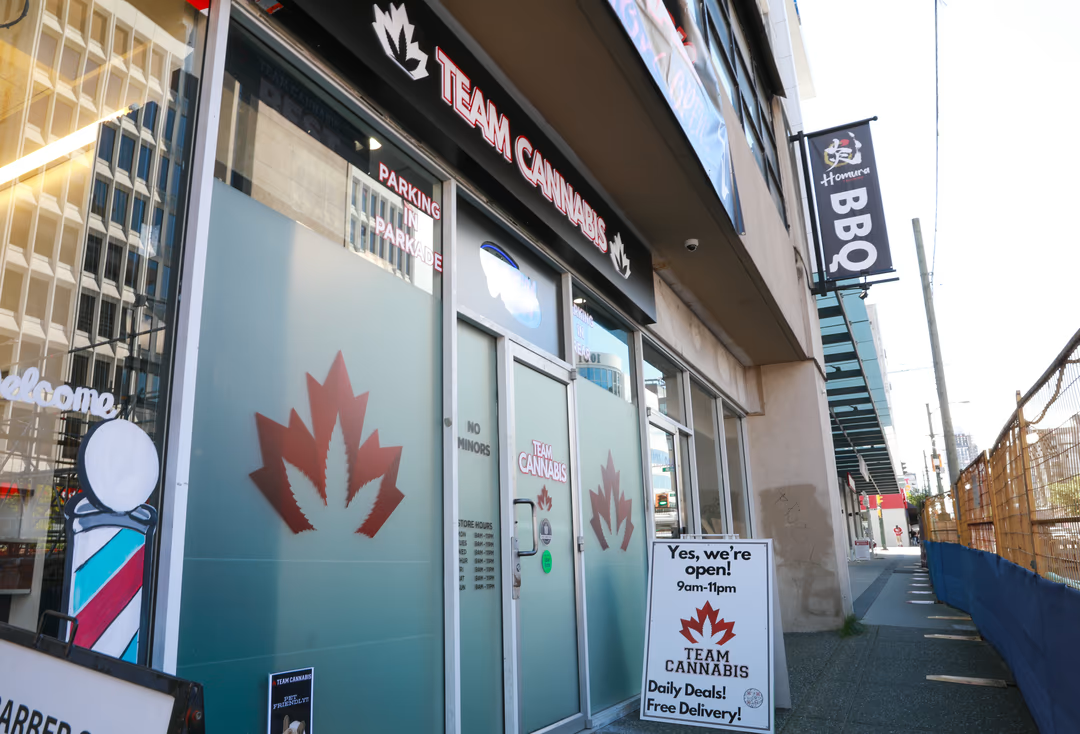
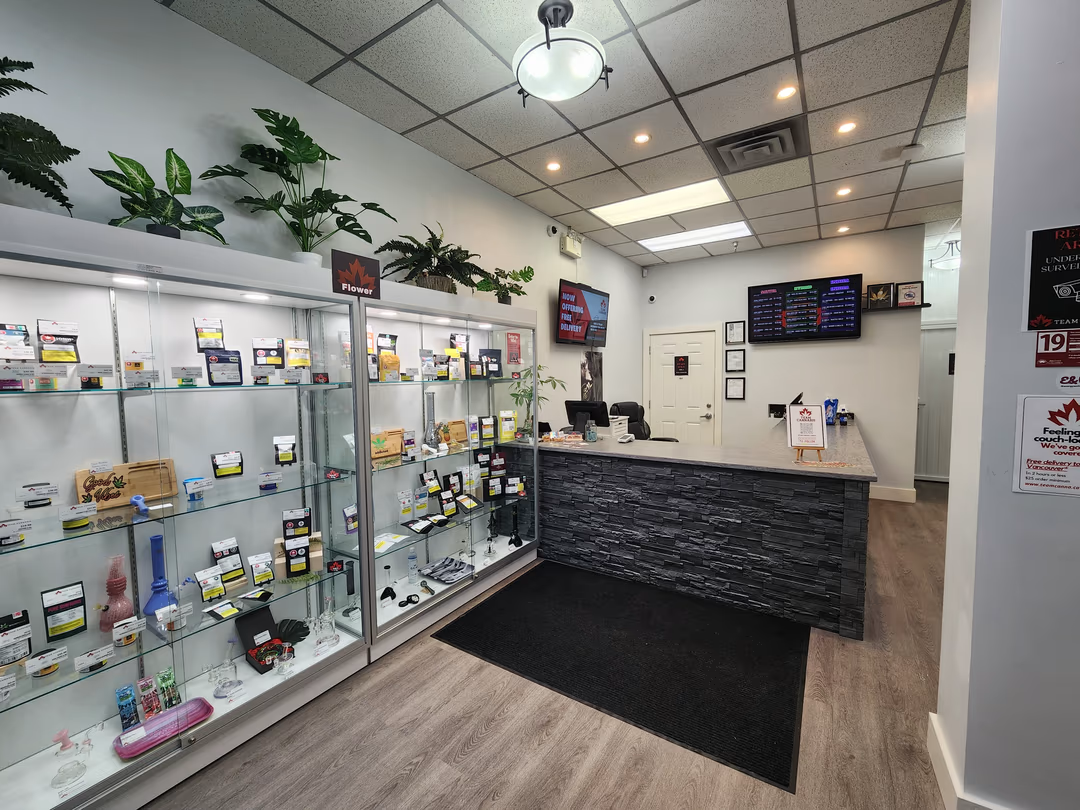
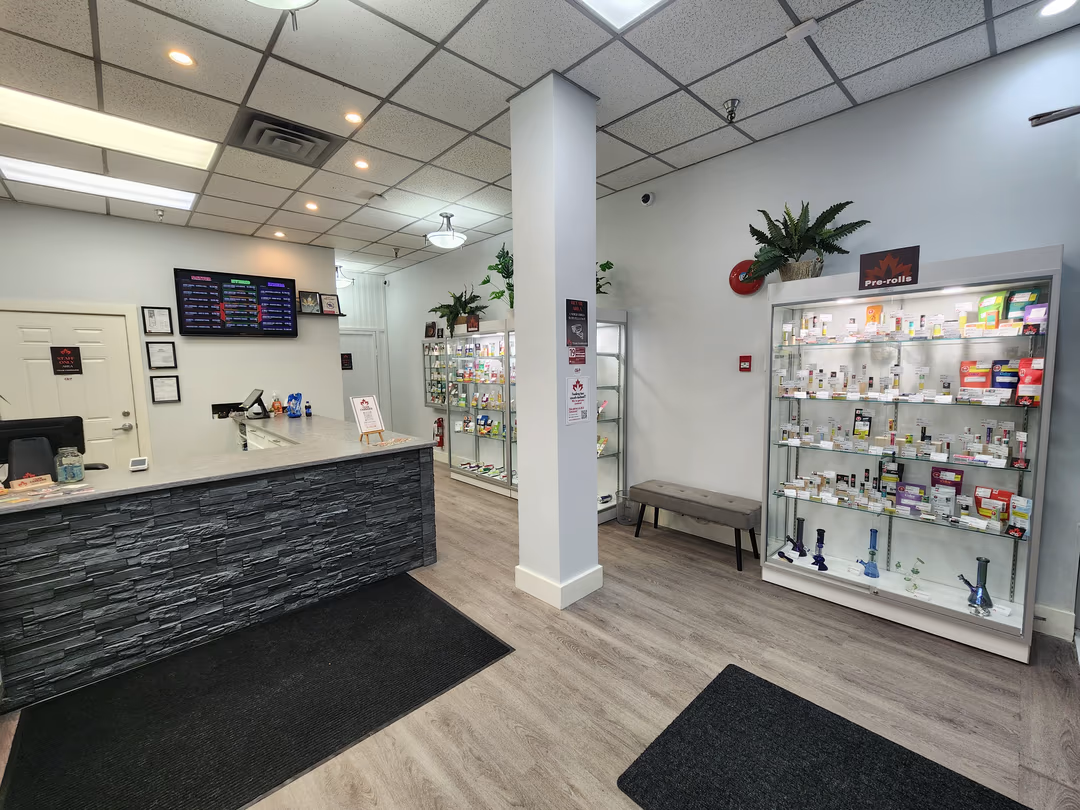
We partnered with Michelle Rochon and Lavoce to manage the Tenant Improvement design for their new retail storefront. The project involved a formal Change of Use, converting a 600 SF space from its previous use as a barber shop (Major Occupancy D) into a fully compliant cannabis retail store (Major Occupancy E).
As the lead Designer on the project, we focused on delivering high-quality permit drawings that met strict provincial regulations and municipal zoning bylaws.
Feasibility & As-Built Measuring
We documented and measured the property and existing building conditions to produce reliable base drawings for the design.
- As-Built Documentation: Site and building measurements were collected to document the existing state.
- Structural Review: We identified and highlighted necessary structural removals, such as an unauthorized interconnection door between units.
- Base Documentation: These measurements established the baseline for all subsequent development and permit drawings.
Development Permit Submission
Navigating the City of Vancouver's Change of Use requirements required a strategic approach to the Development Permit (DP) process.
- Change of Use: We managed the transition of the space into a fully compliant Major Occupancy E commercial environment.
- Zoning Compliance: All plans were developed to align with Fairview's specific zoning bylaws and retail regulations.
- Application Support: We provided the necessary documentation and coordination to ensure a smooth DP application.
Architectural Collaboration
A Change of Use often triggers complex life-safety and building code requirements that require specialized professional involvement.
- Consultant Coordination: Because of the occupancy change, the municipality required a registered Architect. We collaborated closely with both an Architect and a Structural Engineer.
- Unified Package: Our role included coordinating our floor plans, security layouts, and design elements with consultant documents to produce a unified, permit-ready submission package.
- Code Alignment: We ensured that all design elements met the strict safety standards required for cannabis retail operations.
Building Permit Drawings
To satisfy the City of Vancouver's rigorous Building Permit requirements, we provided a comprehensive set of drawings detailing every aspect of the transition.
- Proposed Floor Plans: Detailed spatial planning, means of egress, and universal accessibility compliance for the updated washroom layout.
- Reflected Ceiling Plans: Outlined the updated lighting plan and HVAC layouts.
- Security Layouts: Precisely mapped the placement of cameras, sensors, and card readers—a critical requirement for cannabis retail compliance.
- Construction Details: Detailed sections for energy efficiency and one-hour fire separations required between suites.
Project Snapshot
Key technical details for the Lavoce Shop Tenant Improvement.
| Detail | Value |
|---|---|
| Location | Fairview, Vancouver, BC |
| Category | Commercial TI / Change of Use |
| Project Size | 600 SF |
| Required Permits | Development Permit, Building Permit, Plumbing Permit |