West Coast Early Learning Centre
- 1Change of Use & FRR Audit
- 2Architectural Collaboration
- 3Life Safety & Egress Calculations
- 4Fraser Health & Permit Approval
Surrey, BC
Featured Photos

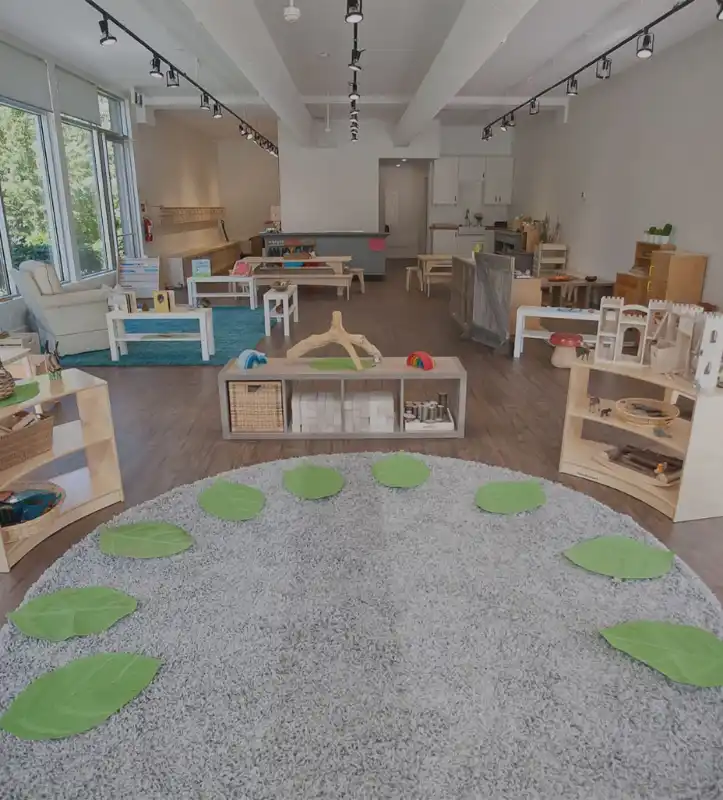
The West Coast Early Learning Centre project involved a 1,438 SF commercial child care tenant improvement and major Change of Use permit at 14016 32 Ave #201 in Elgin Corners, South Surrey, Surrey, BC. Designed for a 27-person occupant load under BCBC 2012, our team executed strict Group A Div. 2 fire-resistance rating (FRR) upgrades, architectural consultant collaboration, egress capacity auditing, and full Fraser Health licensing coordination for the City of Surrey.
The Challenge
Converting a standard commercial retail unit into a licensed child care facility is never a simple cosmetic Tenant Improvement. This project triggered a mandatory Change of Use under BCBC 2012, reclassifying the unit into a heavily regulated Group A Div. 2 assembly occupancy. This shift immediately mandated extensive Fire-Resistance Rating (FRR) upgrades to the existing non-sprinklered base building and required formal architectural oversight. We took extra time on the front end to coordinate directly with Project Sustainable Architecture, detailing the required FRR upgrades and complex life-safety elements to save the client from catastrophic stop-work orders and failed Fraser Health licensing inspections later.
Technical Scope of Work
To secure the TI permit and satisfy both the City of Surrey Building Department and Fraser Health, we delivered a fully coordinated building permit package executing the following requirements:
- Change of Use & FRR Upgrades: Detailed mandatory fire-resistance rating enhancements to the unit demising walls and building envelope, upgrading the non-conforming combustible structure to strict Group A Div. 2 assembly standards.
- Consultant Collaboration: Bridged the gap between our precise as-built field measurements and required professional seals, partnering seamlessly with Project Sustainable Architecture to finalize the compliance package.
- Life Safety & Egress Auditing: Audited the 1,438 SF layout to legally support the 27-person occupant load (24 children + 3 staff). We calculated travel distances and proved the existing 108-inch exit width far exceeded the 6.48-inch code minimum.
- Fraser Health Authority Coordination: Planned dedicated outdoor play space access and engineered sanitary plumbing (including a universal barrier-free washroom), meeting Fraser Health's strict childcare licensing standards.
The Outcome
By attacking the complex Change of Use regulations and FRR base-building upgrades head-on, we delivered a bulletproof permit package. This proactive collaboration bypassed municipal red tape, allowing the client to successfully launch a fully licensed Group Child Care facility operating 5 days a week in Elgin Corners, Surrey.