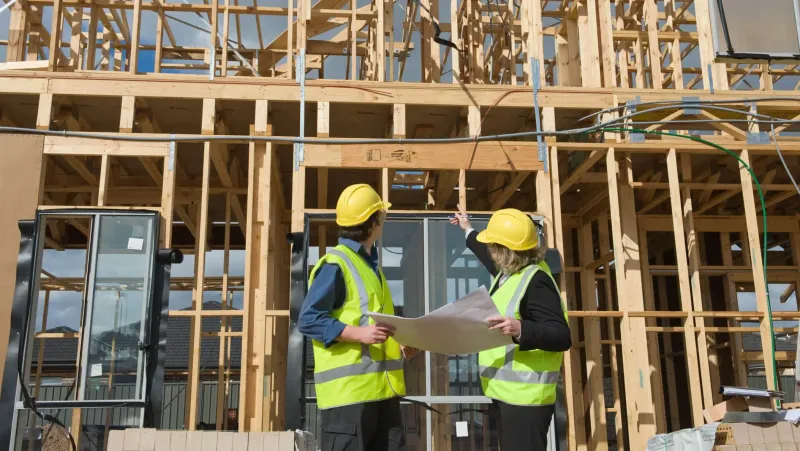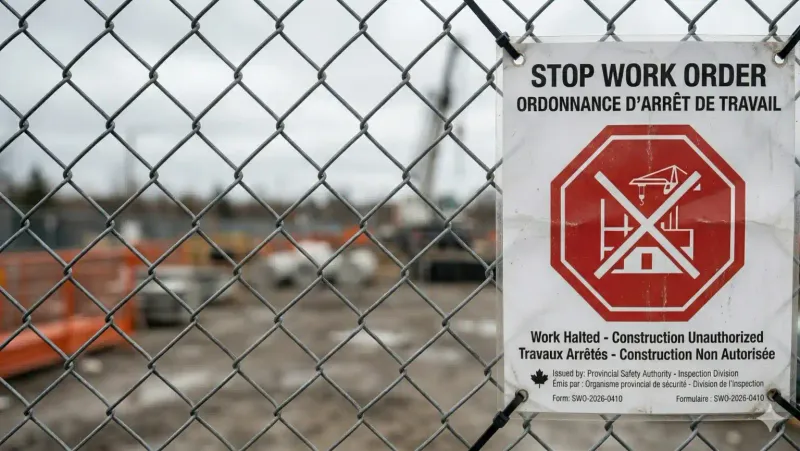
Navigating a Stop Work Order requires a cold, methodical approach. The city is no longer looking at your project as a standard application; they are looking at it as a liability. Here is the exact protocol our BC Permit Consultants use to regain control of the site.
1. Stop Work and Request the Complaint
The moment the notice is posted, tools go down. Do not cover up framing with drywall, and do not try to hide the work. Your immediate next step is to contact the bylaw officer or building inspector listed on the notice. Request the official complaint or reason for the SWO in writing. You need the exact municipal bylaw or BC Building Code infraction they are citing.
2. Let the City Inspect (The Deficiency Report)
Allow the building inspector full access to the site. Your goal here is not to argue, but to obtain a written Deficiency Report. This report is your roadmap. It tells us exactly what the city knows, what they suspect, and the specific parameters required to lift the order.
3. Pull the 'Record Drawings'
Before we can fix the unpermitted work, we need to prove what was legally there before you started. We immediately submit a request to the city archives for the original Record Drawings (the historical blueprints). This establishes the legal baseline of the property. If your unpermitted work altered structural load paths or exceeded allowable Floor Area Ratios (FAR) based on those original plans, we have to account for it.
4. The Interlink: As-Built Measuring & Surveys
To draft a retroactive building permit, we cannot use guesswork. The city requires absolute proof of what has been built. This is where two critical data points must interlink:
- The BCLS Survey: A registered surveyor must map the property lines, locating exactly where your structure sits to prove it does not violate municipal Setbacks.
- LiDAR As-Built Measuring: We deploy on-site LiDAR scanning to capture the interior and exterior geometry of the unpermitted work.
By overlaying our millimeter-accurate 3D LiDAR data onto the surveyor’s legal boundaries, we create an undeniable plot plan. This combined data proves to the city exactly what exists, down to the centimeter.
5. Engineering and the Retroactive Permit
With the As-Builts complete, we draft a full set of architectural plans. Typically, unpermitted work requires a structural engineer to sign off via Schedule B. We coordinate with the engineers, providing them the LiDAR data so they can review spans and point loads. Once the architectural and structural packages are unified, we submit them for a retroactive building permit, turning your liability back into a legal asset.
Don't Guess Your Way Out of a Stop Work Order
If you have been served with a Stop Work Order, every day you wait complicates the resolution. We take over the municipal communication, execute the site measuring, and engineer the compliance strategy to get your project moving again.
Contact Us Immediately for a SWO Review
FAQ: The Cost of 'Continuing Anyway'
Will the city force me to tear down the unpermitted work?
Not necessarily. If the work can be proven to meet the BC Building Code and municipal zoning bylaws (like setbacks and density), it can often be retained through a retroactive permit process. If it violates zoning, modifications or partial demolition may be required.
Why do I need to remove drywall for the inspector?
If framing, plumbing, or electrical work was covered before the city could inspect it, they cannot verify it meets safety codes. You will typically be required to expose the work so engineers and inspectors can verify the assemblies.
Can I apply for the retroactive permit myself?
While technically possible, retroactive permits are highly scrutinized. Because the work is already done, municipalities almost always require professional As-Built drawings and Letters of Assurance (Schedules) from registered professionals to absorb the liability.

Canadian Blueprint Inc.
BC Building Design & Permit Drawings
Published July 17, 2026