
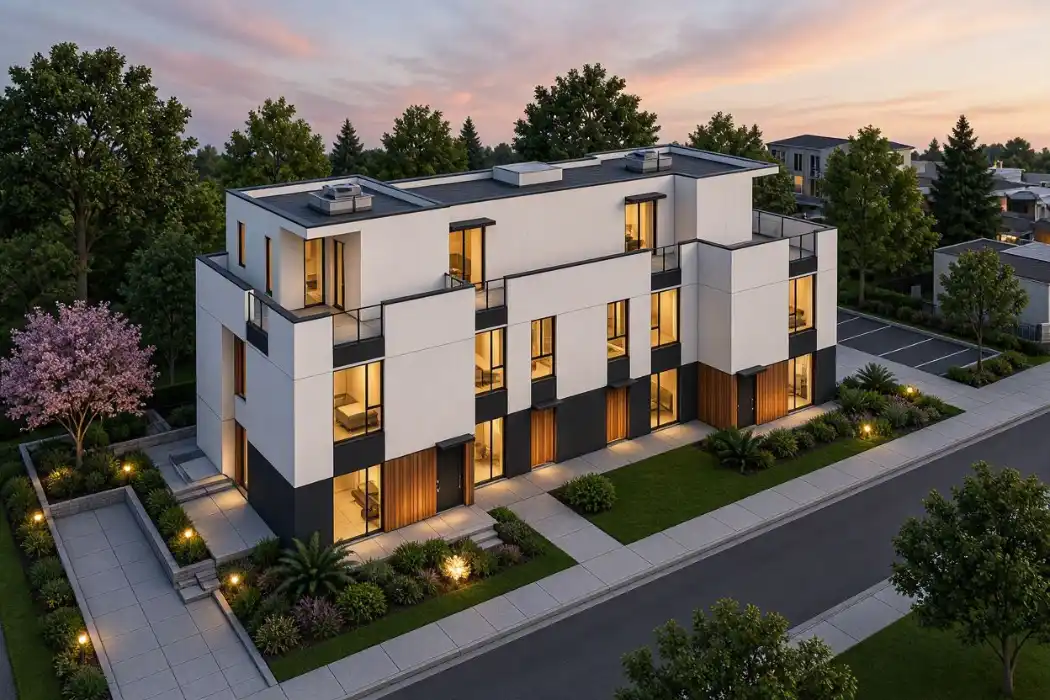
Smith Avenue 6-Plex
- 1Revit BIM & 3D Clash Detection
- 2Architectural Collaboration
- 3Acoustic & Fire Separations
- 4Structural Truss Integration
Burnaby, BC
Featured Photos
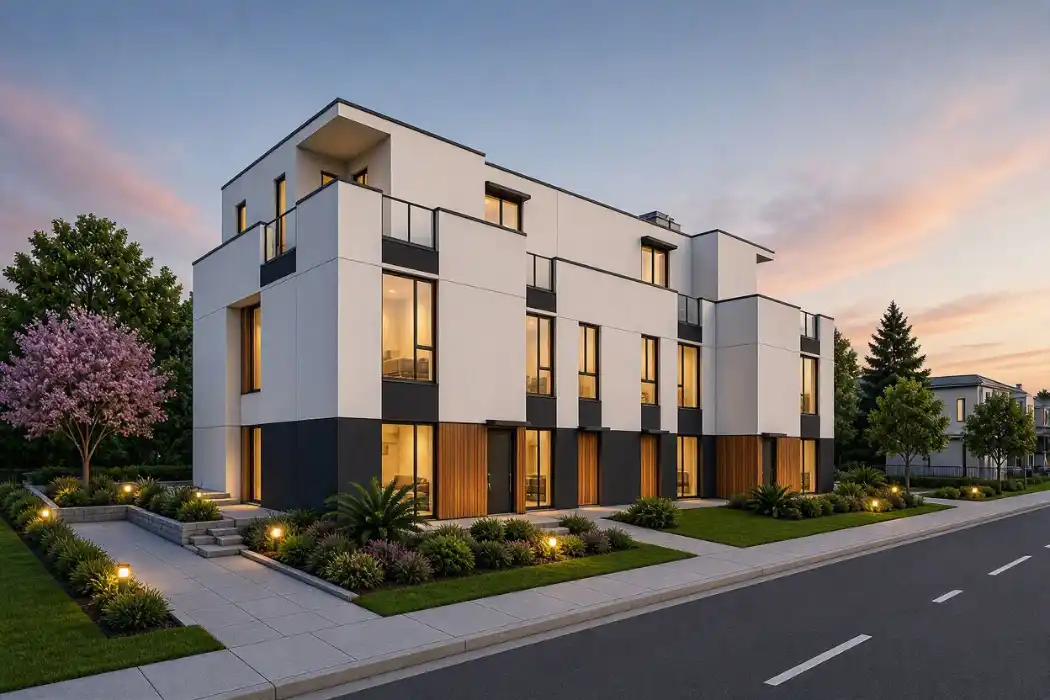
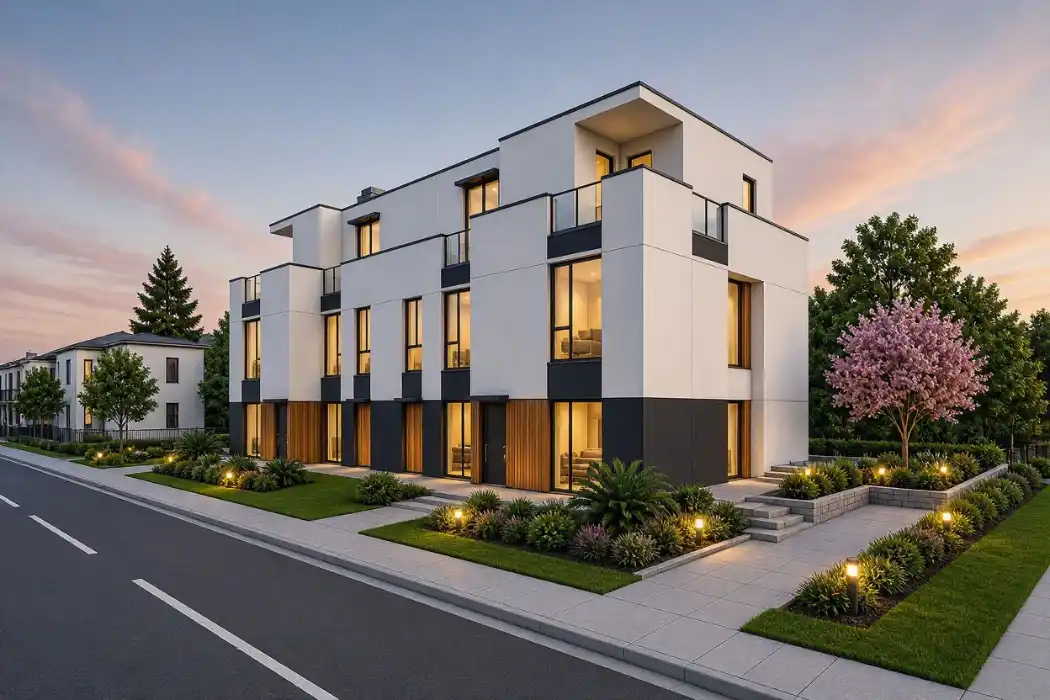
The Smith Avenue 6-Plex project involves a 6-unit multi-family residential development under BC's SSMUH Bill 44 multiplex legislation at 5514 Smith Ave in Metrotown, Burnaby, BC. Partnering with developer Timberstone Builders Ltd. and Architelier Architecture & Real Estate Consulting Inc., our technical team is executing full 3D Autodesk Revit BIM 3D modeling and clash detection, acoustic sound transmission (STC) modeling, and comprehensive production drawings for the City of Burnaby building permit queue.
The Challenge
Designing a 6-plex under British Columbia's new SSMUH Bill 44 legislation introduces immediate structural hurdles, but the real risk is spatial collisions on site. When complex elements like stairwells and mechanical runs are modeled inaccurately in 2D, it causes devastating framing clashes in the field. We took extra time on the front end to model this entire project natively in Revit BIM to run hard clash detection alongside the Architect of Record. Ironing out these 3D collisions digitally before the foundation is poured saves the developer from catastrophic schedule delays and costly structural tear-outs at the City later.
Technical Scope of Work
To navigate the City of Burnaby's evolving multi-unit zoning regulations and push this project through the active production queue, we are executing the following requirements:
- Revit BIM & Clash Detection: Engineered the complete architectural model in 3D using our specialized BIM & 3D modeling services, ensuring flawless spatial coordination for staircases, bulkheads, and complex rooflines to guarantee zero field collisions during construction.
- Consultant Collaboration: Operating as the lead technical drafting team, we are working seamlessly under the Architect of Record (Architelier Architecture & Real Estate Consulting Inc.) to translate high-level design into hard, permit-ready production drawings.
- Acoustic & Fire Separations: Engineered the party walls using staggered double stud assemblies to guarantee strict code compliance for sound transmission class (STC) and fire-resistance ratings between the six units.
- Structural Truss Integration: Mapped and integrated precise wood truss specifications to manage the heavy structural point loads and mechanical routing required for a high-density footprint.
The Outcome
By front-loading 3D Revit BIM modeling and working closely with Architelier Architecture, we eliminated on-site structural clashes before framing begins. This technical rigor ensures a smooth municipal review process in Burnaby and provides Timberstone Builders Ltd. with an optimized, cost-effective build sequence for this premier 6-plex development.