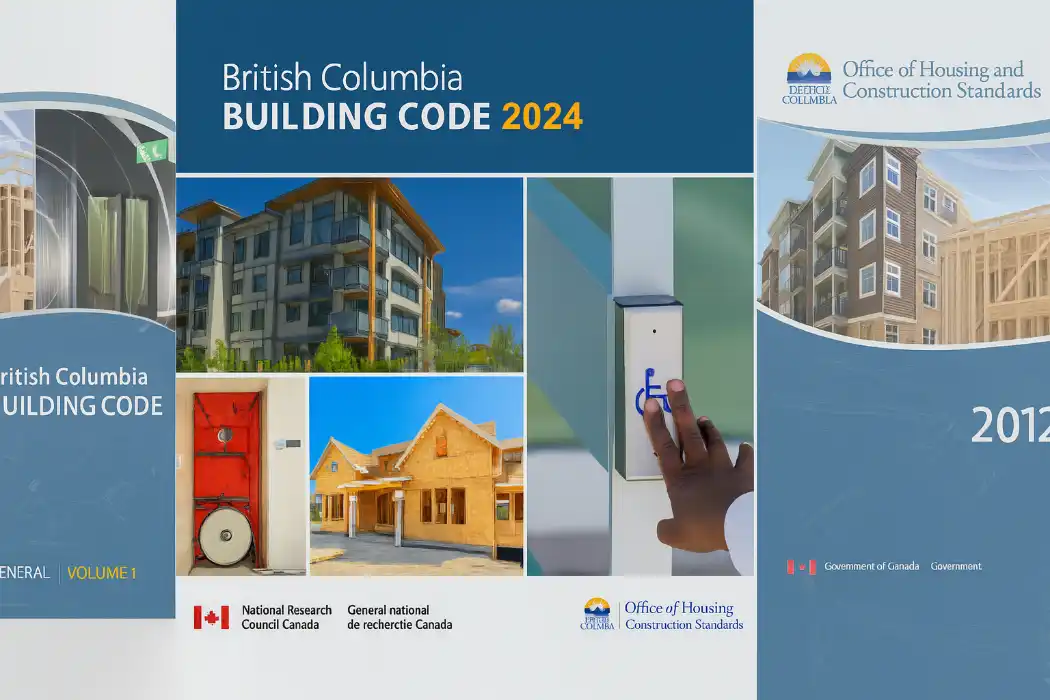
Understanding the British Columbia Building Code (BCBC 2024) is essential for any construction, major renovation, addition, or multi-unit housing project in BC. While the province provides free online access to these regulations, knowing where to find them and how to interpret their contents is where successful projects begin.
Step 1: Official BC Building Code Portals & Free Download Links
The Government of British Columbia and the National Research Council of Canada (NRC) offer several official access channels depending on how you prefer to browse technical documents:
1. Official 2024 BC Building Code PDF Download
For direct offline access, the Province provides downloadable PDF editions of the 2024 BC Building Code, Plumbing Code, and Fire Code.
- Best for: Saving to an iPad or computer for offline job-site reference, keyword searching via PDF readers, and verifying official permit submittal compliance.
- Direct Access: Province of BC 2024 Codes Download Portal
2. BC Publications Interactive Digital Portal
If you prefer browsing online without downloading massive multi-gigabyte PDF files, BC Publications (managed by King's Printer, the official government publisher) provides a fast web-based reader.
- Best for: Fast web searching, side-by-side section comparisons, and checking both current 2024 standards and previous 2018 BCBC provisions.
- Direct Access: BC Publications Digital Code Viewer
Step 2: BCBC 2024 vs. City of Vancouver (VBBL)
A common point of confusion for property owners is determining which code applies to their land:
- Rest of British Columbia (Surrey, Burnaby, Richmond, Coquitlam, Kelowna, Victoria, etc.): Regulated under the 2024 BC Building Code (BCBC), which took effect on March 8, 2024, introducing updated Energy Step Code mandates, accessibility guidelines, and mass timber regulations.
- City of Vancouver: The BC Building Code does not directly apply within the City of Vancouver boundaries. Vancouver operates under its own Vancouver Building By-law (VBBL).
Pro Tip: You can access the digital version of the Vancouver Building By-law directly inside the BC Publications Portal alongside provincial code books.
Step 3: Why Having Code Access Is Only Step 1 (The Drafting Reality Check)
Accessing 1,000+ pages of building code gives you the raw rules, but municipal building inspectors require permit-ready architectural drawing sets, not just written code citations.
Translating code into an approved building permit requires four essential steps:
- Cross-Referencing Parts & Modules: Residential projects primarily fall under Part 9 (Housing and Small Buildings), but frequently reference Part 3 (Fire Protection & Life Safety), Part 4 (Structural Design), Part 6 (HVAC), and Part 10 (Energy Efficiency / Step Code).
- Zoning Bylaws vs. Building Code: The BC Building Code governs how a structure is built safely. Your local municipality's Zoning Bylaw governs where and what can be built (setbacks, height limits, lot coverage, floor area ratio, and parking exemptions under Bill 44 SSMUH rules).
- Engineered Coordination & Energy Step Code: Modern BC permits require coordination between architectural drafts, structural engineering callouts, soil reports, and Energy Step Code / Zero Carbon Step Code compliance calculations (e.g., CSA F280 load calculations).
- CAD / BIM Technical Drawing Standards: City plan checkers require scaled dimensional site plans, floor plans, structural cross-sections, elevation views, wall assembly details, and spatial separation calculations drafted to professional standards.
Step 4: Key BCBC Part 9 Rules for Homeowners & Builders
If you are reviewing the code for a residential project (single-family home, duplex, secondary suite, laneway house, or multiplex), focus your reading on these key sections:
- Part 9.10 (Fire Protection & Spatial Separation): Controls window opening percentages, wall fire-ratings, and distance requirements relative to property lines.
- Part 9.11 (Sound Transmission): Sets mandatory STC (Sound Transmission Class) ratings between secondary suites or adjoining multiplex units.
- Part 9.25 & 9.36 (Thermal Insulation & Energy Efficiency): Outlines airtightness, continuous exterior insulation, and Step Code compliance paths.
- Part 9.32 (Ventilation Systems): Mandates mechanical ventilation rates and heat recovery ventilators (HRV/ERV) for healthy indoor air quality.
Step 5: Getting Your Project Permit-Ready
If you're tackling a minor repair or simple maintenance project, reviewing the code yourself may be all you need. But if you are planning a new build, secondary suite legalization, multi-unit housing conversion, or custom home, working with a professional drafting firm ensures your plans pass municipal review without costly re-submissions.
At Canadian Blueprint, we bridge the gap between technical building codes, local zoning bylaws, and permit-approved CAD/BIM drawing sets.
- Part 3 vs. Part 9 Buildings in BC Guide: Learn the square footage, height limits, and AIBC Architect sign-off rules for your building.
- Commercial Lease & Building Permit Guide: Understand how commercial building classifications and Change of Use affect your lease and permit approval.
- Learn more about our Custom Residential Design & Permit Services.
- Planning a multiplex or secondary suite under Bill 44? Explore our BC SSMUH Guide.
- Have questions about timelines or drawing requirements? Read our Building Permit FAQ.
Official Reference Links:

Canadian Blueprint Inc.
BC Building Design & Permit Drawings
Published August 12, 2026