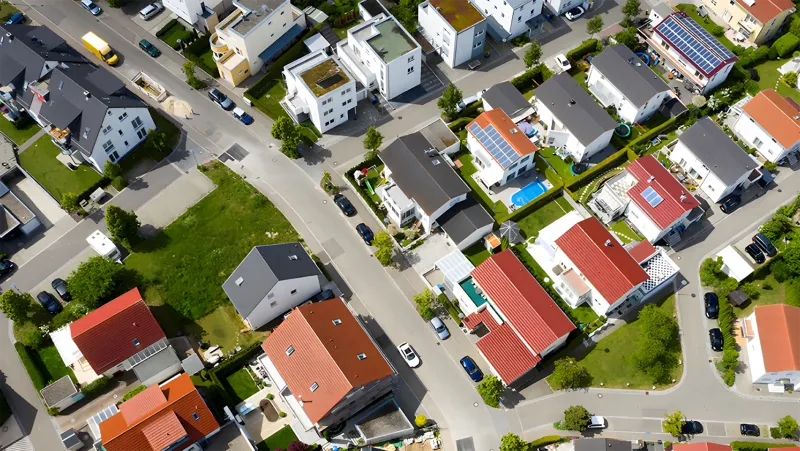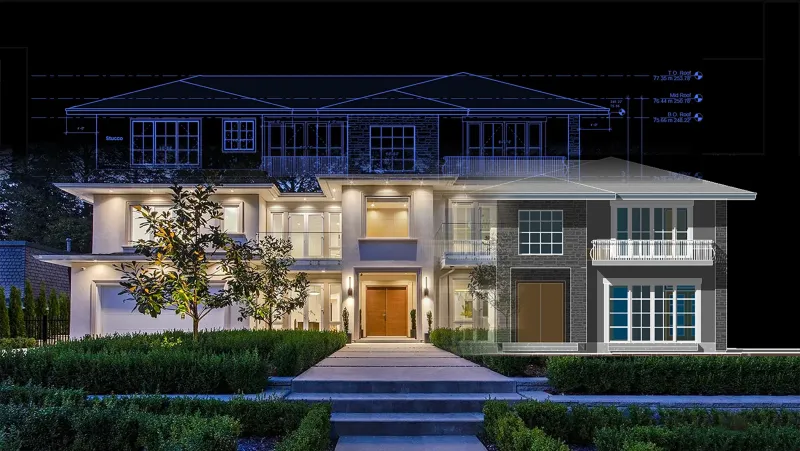
With the introduction of British Columbia's Small-Scale Multi-Unit Housing (SSMUH) legislation (Bill 44), property owners and owner-builders have unprecedented opportunities to build custom homes, duplexes, triplexes, and fourplexes on standard residential lots.
Naturally, many owners ask: “How much of the initial planning and design can I do myself to save on pre-construction costs?”
Leading your own site research, aesthetic curation, and consultant bookings can easily save $3,000 to $8,000 in administrative overhead. However, new ground-up construction involves strict 3D zoning geometry, high-performance energy modeling, and multidisciplinary engineering schedules that must be technically coordinated for permit approval.
1. What You CAN (and Should) DIY on a New Build
Here are the most effective ways to save money during the early stages of a new build or multiplex:
A. Order Your BCLS Legal Survey Directly
Every new build application requires a current topographic and boundary survey from a registered BC Land Surveyor (BCLS). There is no need to pay an architect a management fee or markup just to make a phone call. Contact two or three reputable local surveying firms directly, compare quotes, and book the site survey yourself.
- Why This Unlocks Your Design: Having your survey in hand allows our permit designers to immediately map your exact 3D building envelope, calculate allowable Floor Space Ratio (FSR), and model building heights against average grade without preliminary delays.
B. Pull Title Records, Easements & Covenants
Before beginning design, check your property’s legal title via the BC Land Title and Survey Authority (LTSA) or municipal GIS portals using our Service Area Hub. Identifying statutory rights-of-way (SRWs), municipal storm easements, or tree protection covenants yourself ensures your designer doesn't spend time placing a foundation in an unbuildable zone.
C. Refine Your Architectural Vision & Must-Haves
Explore architectural journals, walk through new show homes, and create Pinterest mood boards for exterior elevations (e.g. Modern West Coast, Craftsman, Scandinavian Contemporary). Deciding your exterior style, room adjacencies, and window preferences before hiring a designer eliminates guesswork and cuts down conceptual revision cycles by weeks.
2. Where the Line Is Drawn: Complex New Build Regulations
Ground-up construction requires precise compliance across dozens of provincial and municipal frameworks:
1. Complex 3D Zoning Envelopes & Average Grade
You cannot simply pick a roof height and start drawing. In BC municipalities, maximum allowable building height is measured from average finished or natural grade—a complex mathematical calculation derived from surveyor spot elevations around the perimeter of the foundation. Exceeding height limits by even a few centimeters or miscalculating front, side, or rear yard setbacks triggers an immediate application freeze.
2. BC Energy Step Code & Zero Carbon Step Code
Under the 2024 BC Building Code, all new homes and multiplexes must meet stringent energy efficiency benchmarks (typically Step 3, Step 4, or Net Zero Ready depending on the city). This requires:
- Certified HOT2000 thermal energy modeling by a registered Energy Advisor.
- Detailed building envelope assemblies showing continuous exterior insulation and thermal bridging calculations.
- Sizing low-carbon heating systems and heat recovery ventilators (HRVs).
3. Coordinated Letters of Assurance (Schedules A & B)
Municipalities will not issue a building permit for a new structure without certified Schedules from registered professionals:
- Structural Engineering (Schedule B): Sizing shear walls, seismic hold-downs, foundation rebar, and engineered roof trusses.
- Geotechnical Engineering (Schedule B): Confirming soil bearing capacity, slope stability, and foundation drainage.
3. The Unified Building Team
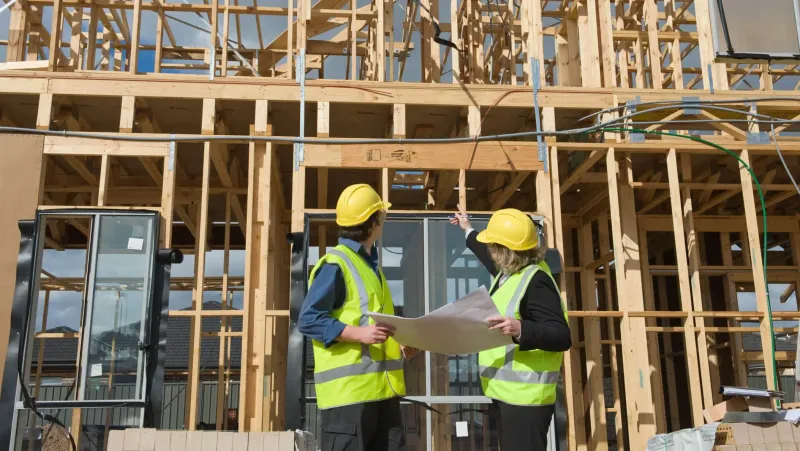
Building from the ground up requires synchronized expertise:
- Registered Surveyors (BCLS): Map legal property corners, spot grades, and municipal infrastructure connections.
- Structural & Geotechnical Engineers: Ensure the home withstands seismic forces, wind loads, and ground settling.
- Energy Advisors: Model the building's thermal performance and carbon footprint.
- Canadian Blueprint (Lead Permit Designers): We synthesize your vision into an optimized architectural drawing package, calculate zoning density under Bill 44, coordinate all engineering schedules, and manage the municipal permit application through to approval.
Zero Middleman Markups: When engineering, surveying, or energy modeling is required, we happily introduce you directly to our vetted network of registered professionals. You are always completely free to shop around, compare quotes, or hire your own preferred consultants—we coordinate seamlessly with your chosen team with zero middleman surcharges.
So, Should You Do It Yourself?
Absolutely.
Ordering your legal land survey directly, researching title covenants, and refining your architectural wishlists gives you complete clarity over your property, eliminates markup fees, and sets up your build on a solid footing.
And when you hit that inevitable speed bump—like calculating 3D zoning envelopes from average grade, meeting Step Code thermal targets, or coordinating structural Schedule B engineering—don't worry, our team is ready to step in and take care of the heavy lifting.
Request a Free New Build Feasibility Review | Explore New Custom Home Services

Canadian Blueprint Inc.
BC Building Design & Permit Drawings
Published August 14, 2026