Every renovation, secondary suite legalization, and commercial tenant improvement in British Columbia starts with one crucial asset: an accurate set of as-built drawings showing existing conditions.
If you're planning an upcoming project, a common question is: “Can I grab a tape measure or download a phone scanning app and measure the building myself, or should I hire someone to do a full set?”
The honest answer comes down to project scope and the classic trade-off of time versus money. Here is a realistic look at what you can handle on your own, the limitations of consumer scanning apps, and when professional surveying pays for itself.
1. When DIY Measuring Makes Complete Sense
If your project is modest in scale and you have the time, you can definitely measure it yourself and save on drafting fees:
A. Minor Scope & Contained Rooms (Saving Site Visit Delays)
If you are remodeling a single bathroom, updating a kitchen layout within its current walls, or building a simple non-bearing closet partition, measuring it yourself gives you instant project momentum.
Instead of waiting days or weeks to schedule an on-site technician visit, grabbing a 25-foot tape measure or handheld laser pointer allows you to send dimensions immediately—letting your permit drafter begin layout work on the spot.
B. Practical Tips for a Good DIY Measure:
- Walls & Wall Width: Measure wall-to-wall at waist height in a continuous clockwise direction around each room. Crucially, measure the wall width (thickness) at door jambs or openings—identifying whether partitions are 2x4 (approx. 4.5" finished), 2x6 (approx. 6.5" finished), or wider plumbing walls ensures rooms connect accurately in CAD without mathematical drift.
- Windows: Record the width, height, and head height (the distance from the floor to the top of the window frame). If all window heads in the room or floor align at the same level (which is typical), measuring the head height once is all that is needed.
- Doors: Note the width of each door opening and its swing direction. You only need to measure one door height since interior doors typically share a standard height (typically 6'8" or 80").
- Ceilings & Bulkheads: Record overall ceiling heights and mark any dropped bulkheads, structural beam downstands, or HVAC duct chases.
- Services & Utilities: Mark existing plumbing fixtures, electrical panels, and floor cleanouts on your sketch.
2. The Truth About Smartphone Scanning Apps
In recent years, many smartphone apps claim you can simply walk around a room with your phone camera or built-in sensor to generate instant CAD blueprints.
While these apps look impressive in promotional videos, in real-world permitting they often create more friction than they solve:
- Subscription & Export Fees: Most apps charge recurring subscriptions or $30 to $80 per-room export fees just to download raw 2D/3D files.
- Precision Deficits: Phone sensors struggle with irregular wall thicknesses, hidden bulkheads, and long multi-room sightlines. Small drifts compound across large floors, resulting in walls that don't close square.
- Missing Exterior Data: A phone app cannot measure exterior rooflines, eave overhangs, window header heights, or foundation elevations relative to surrounding grade—all of which municipalities require for elevation drawings.
- The Bottom Line: Spending money on app subscriptions that still require hours of CAD cleanup is a false economy. That budget is far better invested in a professional survey done right the first time.
3. The Time vs. Money Trade-Off on Major Projects
When a renovation expands beyond a single room to include a whole-home remodel, a secondary suite, an addition, or a commercial fit-out, measuring by hand quickly becomes an exhausting task:
- Measuring a 2,500+ sq. ft. multi-story home with stairs, angled walls, and exterior rooflines takes 15 to 25+ hours of tedious field work, plus endless hours drafting it up in CAD.
- One missed measurement on-site means another trip back to the property with a tape measure to re-check a ceiling height or window offset.
If you have plenty of spare time and enjoy technical measuring, you are welcome to tackle it! But for most homeowners, contractors, and interior designers, hiring a professional is a straightforward time vs. money decision—we capture the entire building in a single structured site visit, saving you days of frustration.
4. How Canadian Blueprint Handles It For You
Instead of spending entire weekends with a tape measure or struggling with CAD software, we take care of the entire as-built surveying process for a straightforward flat fee.
Every survey package includes:
- Interactive 360° Virtual Walkthrough: A digital record of your property so you can virtually revisit and inspect every room from your computer.
- Complete PDF Drawing Sets: Clean, dimensioned existing floor plans, roof plans, and exterior elevations.
- Full AutoCAD (.dwg) Documentation: Layered CAD files ready for you to sketch DIY layout ideas, hand directly to your interior designer or structural engineer, or have Canadian Blueprint design your full municipal permit set.
For full package details, timelines, and deliverables, visit our dedicated As-Built Measuring Services page.
So, Should You Do It Yourself?
Absolutely.
Grabbing a tape measure or laser pointer for simple, single-room updates saves you the multi-day wait for an on-site technician visit and gives your designer immediate momentum to start layout work.
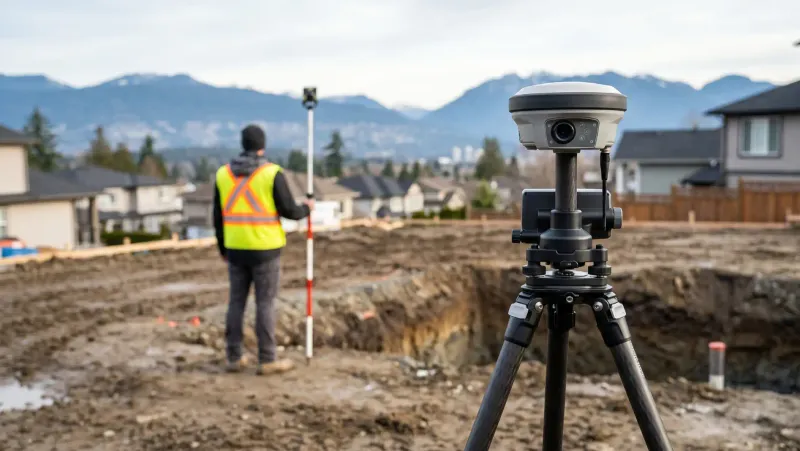
And when you hit that inevitable speed bump—like measuring multi-story exterior elevations, complex roof pitches, or capturing millions of points for a major renovation—don't worry, our team is ready to step in with precision 3D LiDAR scanning.
Explore As-Built Measuring Services | Get a Flat-Fee Survey Quote

Canadian Blueprint Inc.
BC Building Design & Permit Drawings
Published August 14, 2026