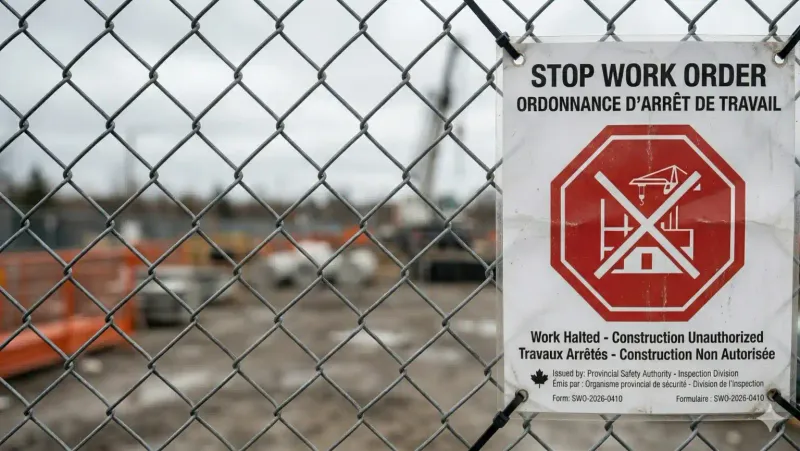
It is the moment every property owner dreads: you walk up to your property and find a bright red or orange Stop Work Order posted on the front door.
Maybe you decided to tackle the build yourself—framing a basement suite, removing an interior wall, or building a back deck over the weekend without city approval. Or perhaps you bought the home "as-is," only for a routine complaint or tenant dispute to bring a municipal building inspector knocking on your door.
Receiving a Stop Work Order is nerve-wracking, but it is not the end of the world. Taking the right immediate DIY steps can protect you from escalating municipal fines and set up a smooth path toward legalizing the work.
1. What You CAN (and Must) DIY Immediately
When municipal enforcement gets involved, your first 48 hours dictate whether this becomes a minor administrative hurdle or a legal nightmare. Here is your immediate DIY action plan:
A. Put the Tools Down (Stop Work Immediately)
The single biggest mistake homeowners make is trying to "finish quickly" over the weekend before the inspector returns.
- The Risk: Continuing work after a Stop Work Order is a statutory offense under the BC Local Government Act and Vancouver Charter. Municipalities can double your permit application fees, issue daily municipal fines ($500 to $2,000+ per day), or petition the BC Supreme Court for an injunction or Demolition Order.
- Your Action: Stop all physical construction instantly. Secure the site so it is clean, safe, and weather-protected.
B. Request a Formal Inspection & Written Deficiency Report
Do not argue with the bylaw officer on site. Instead, call the building department and request a formal site visit to obtain the written Deficiency Report or Inspection Notice:
- The Unarguable Roadmap: This written document eliminates all guesswork. It lists the exact infractions the city observed (e.g. unpermitted structural alteration, lack of secondary suite fire separation, missing plumbing rough-in inspection).
- When you hand this official deficiency list to Canadian Blueprint, we design your retroactive drawing set to address every cited item line-by-line—guaranteeing the fastest path to permit approval.
C. Retrieve Your Original City Archive Blueprints
Before anyone can legalize unpermitted work, you must prove what was legally there before the work started:
- Head to our Service Area Hub, select your city (Vancouver, Surrey, Burnaby, Richmond, Coquitlam, etc.), and click on Original Drawings.
- Follow our free step-by-step city guide to request your property's original architectural plans directly from municipal archives. This establishes the legal baseline of your home.
D. Take Exhaustive High-Resolution Photos
Before covering anything up or tearing anything down, photograph every detail of the work:
- Capture wide-angle shots of room layouts, close-ups of wood framing spans, beam connections, electrical panel boxes, plumbing stack connections, and HVAC ducting.
- These photos provide invaluable baseline data for your structural engineer and permit drafter.
2. Where the Line Is Drawn: Mandatory Code & Liability Handoff
While you can handle initial site triage and record retrieval yourself, you cannot simply write a letter telling the city the building is safe.
Because unauthorized construction bypassed mandatory rough-in inspections, municipalities place the entire legal liability onto registered professionals before they will lift the order:
1. Retroactive As-Built Remediation Drawings
Municipal plan reviewers will not accept hand sketches or marked-up photos. They require a complete architectural drawing package showing Existing Unpermitted Conditions vs. Proposed Code Remediation:
- Demolition plans showing any non-conforming framing that must be altered.
- Architectural floor plans detailing required travel distances, ceiling clearances, and window egress dimensions.
- Cross-sections detailing fire separations (ULC-rated drywall assemblies) and sound transmission (STC ratings) between suites.
2. Structural Engineering & Schedule B Sign-Off
If load-bearing walls were opened, roof rafters altered, or foundations poured, the city will require a registered Structural Engineer (P.Eng) to inspect the framing and issue a sealed Schedule B Letter of Assurance.
- In cases where framing was already drywalled, selective destructive testing (cutting small inspection holes in the drywall) will be required so the engineer can inspect beam bearings and point load transfers.
3. The Unforgiving Zoning Reality (FSR & Setbacks)
If unpermitted construction violates municipal zoning bylaws—such as building an addition into a side yard setback or flooring over a two-story foyer ("open to below") that exceeds your property's maximum Floor Space Ratio (FSR)—a building permit cannot legally be issued.
- The Board of Variance (BOV) has zero legal authority to grant extra floor area. In these rare cases, the non-compliant space must be physically modified or removed to match zoning caps.
3. How Canadian Blueprint Resolves Stop Work Orders
We specialize in converting stressful municipal enforcement orders into fully approved, legal spaces:
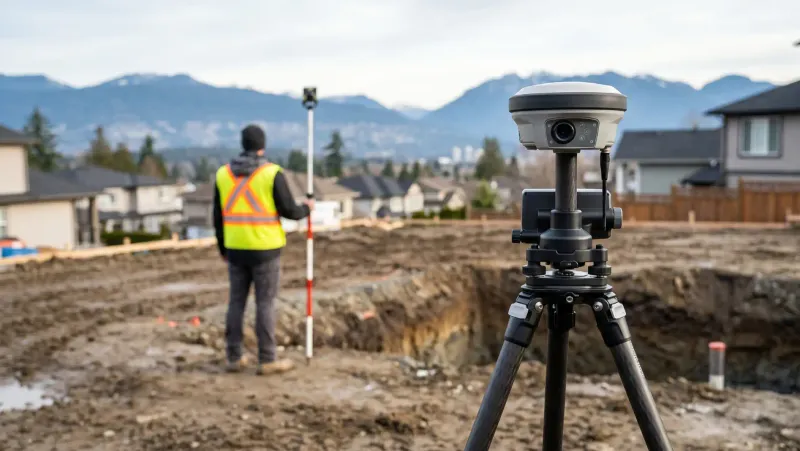
- Forensic As-Built Surveys: We deploy high-precision measuring and 360° virtual walkthrough technology to map what exists against your original city records.
- Code Remediation Plans: We draft the full architectural drawing set, design required life-safety upgrades, and author the formal Letter of Intent to the municipal chief building official.
- Professional Coordination: We connect you directly with registered structural engineers, licensed electrical contractors, and registered plumbers to inspect and certify trade work with zero middleman markups.
So, Should You Do It Yourself?
Absolutely.
Freezing construction immediately, requesting the building inspector's written Deficiency Report, and pulling your property's original blueprints from city archives protects you from escalating daily fines and creates the exact factual baseline needed for resolution.
And when you hit that inevitable speed bump—like drafting forensic retroactive as-builts, drafting the formal municipal Letter of Intent, or coordinating Schedule B structural engineering—don't worry, our team is ready to step in and take care of the heavy lifting.
Request an Emergency Stop Work Order Review | Explore All Permit Service Areas

Canadian Blueprint Inc.
BC Building Design & Permit Drawings
Published August 14, 2026