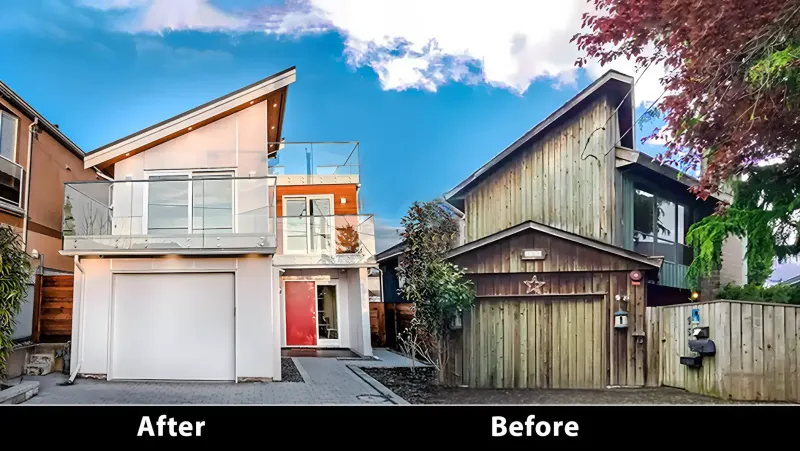
Home renovations, secondary suite additions, and exterior alterations are among the most popular property upgrades in British Columbia. With rising construction costs, many homeowners ask: “How much of the permit process can I handle myself?”
The answer is: more than you think, but less than you hope.
Taking on the right front-end tasks can easily save you $2,000 to $5,000 in administrative and conceptual fees. However, when residential renovations cross into structural load paths, 2024 BC Building Code (BCBC) life-safety standards, exterior spatial separations, or municipal Floor Space Ratio (FSR) limits, attempting to DIY technical drawings often results in costly municipal rejections or Stop Work Orders.
1. What You CAN (and Should) DIY on Your Renovation
Here are the high-value tasks you can manage directly to keep project costs lean:
A. Pull Your Municipal Record Drawings & Pre-Clear Feasibility
Before designing a renovation, you must establish the legal baseline of your home. You do not need to pay a designer or consultant hundreds of dollars to download public records:
- Head to our Service Area Hub, select your city (Vancouver, Surrey, Burnaby, Richmond, Coquitlam, etc.), and click on Original Drawings.
- Follow our free step-by-step city guide to request your original architectural blueprints directly from city archives.
- Why This Fast-Tracks Your Project: Sourcing your blueprints on day one provides our drafting team with the exact structural baseline we need to start work immediately—saving 2–3 weeks of administrative delays. Furthermore, if you have preliminary discussions with your local building desk about your renovation vision, you will already understand what is feasible before paying for drafting.
B. Submit Your Online Building Permit Application
Applying online through your city's portal is a high-value DIY step that saves on administrative fees:
- Our Support: We assemble your complete permit drawing set, integrate building code matrices, coordinate required engineering schedules (Letters of Assurance / Schedule B), and help you fill out the application paperwork.
- Your Action: You upload the final PDF set directly to your municipal portal (e.g. Vancouver ePlan, Surrey MyCity) and pay city intake fees without middleman markups. Check our DIY Municipal Permit Applications Guide for step-by-step portal details.
C. Curate Your Design Vision on Pinterest & Houzz
Architects and design consultants charge substantial hourly rates for conceptual brainstorming. You can save thousands by creating detailed mood boards, collecting fixture specifications, and walking through open houses to refine your layout priorities before engaging a permit specialist.
D. Hand-Sketch Minor Cosmetic Partitions
For simple, non-structural interior alterations—like updating a powder room layout, building a non-bearing closet wall, or replacing kitchen cabinetry in place—a neat graph-paper sketch with a scale ruler is often accepted by municipal plan checkers for over-the-counter permits.
2. Where the Line Is Drawn: Mandatory Code & Zoning Limits
The moment a renovation alters building envelopes, changes occupancy, cuts into exterior walls, or adds living space, amateur drafting hits an unyielding regulatory wall:
1. Secondary Suite Legalization
Creating a legal secondary suite or mortgage helper is not just about putting in a kitchen. The BC Building Code enforces strict life-safety mandates:
- Fire Separations: Providing continuous 45-minute or 1-hour ULC-rated drywall assemblies between the suite and principal residence.
- Acoustic Insulation: Meeting mandatory Sound Transmission Class (STC) ratings across shared ceilings and partition walls.
- Egress Windows: Ensuring bedroom windows meet minimum unobstructed opening dimensions (minimum 0.35 m² with no dimension less than 380 mm).
- Heating & Ventilation: Providing independent heating controls and interlinked smoke/CO alarms.
2. The "Infilled Open-to-Below" FSR Trap
One of the most common mistakes made during upper-floor renovations is flooring over double-height living rooms or two-story foyers ("open to below" areas).
Because high-ceiling voids are excluded from municipal Floor Space Ratio (FSR) calculations while floored rooms count 100% against gross floor area, infilling that void adds countable square footage. If the original home was already built to the maximum allowable FSR, flooring over that space creates an illegal density violation. The Board of Variance has zero legal authority to grant extra FSR, and the City will mandate opening the floor back up.
3. Energy Step Code & Wall Insulation Upgrades
Converting unfinished basements or attached garages into living space triggers thermal performance upgrades under the BC Energy Step Code. Exterior walls frequently must be upgraded to R-24 insulation, which can require strapping out foundation walls and impacting interior room dimensions.
4. Exterior Alterations: Additions, New Windows & Patio Doors
Modifying the exterior envelope of your home triggers specialized zoning bylaws and BC Building Code spatial separation requirements:
- New Windows & Sliding Patio Doors (Spatial Separation Rules): Under the BC Building Code, the maximum allowable size and percentage of windows on any exterior wall is strictly governed by how close that wall sits to your property line. Adding a large picture window or folding patio door on a side wall close to a neighbouring boundary (e.g., within 1.2 m to 1.5 m) often triggers requirements for fire-rated glazing, specialized sprinkler protection, or may not be permitted at all.
- Structural Wall Openings & Headers: Cutting a new window or widening a patio door removes load-bearing wall studs. This legally requires engineered lintel sizing (and often an engineer's Schedule B) to transfer roof and floor loads safely around the opening.
- Home Extensions & Ground-Floor Additions: Expanding your home's footprint requires verifying that the addition respects municipal front, side, and rear yard setbacks and maximum lot coverage caps. Crucially, extensions cannot encroach upon underground Statutory Rights-of-Way (SRWs) or riparian environmental Development Permit Areas (DPAs).
- Elevated Decks & Covered Porches: Decks higher than 2 feet (0.6 m) above finished grade legally mandate a building permit with code-compliant guardrail specifications, while covered roof structures count directly toward your municipal site coverage limits.
3. The Professional Team: Designing in Harmony
A successful renovation brings together specialized professionals who excel in their respective crafts:
- Interior Designers: Craft the aesthetic heart of the home—selecting harmonious color palettes, bespoke millwork, high-end stone finishes, and layered lighting schemes that elevate daily living.
- Structural Engineers: Calculate point loads, size engineered steel or LVL beams when removing load-bearing walls, and issue sealed Schedule B Letters of Assurance.
- Canadian Blueprint (Permit Specialists): We engineer the regulatory bridge—auditing original city records, verifying FSR math, integrating mechanical and structural disciplines into compliant architectural packages, and securing swift municipal building permit approvals.
Zero Middleman Markups: When structural beam calculations, geotechnical reviews, or energy modeling are required, we gladly connect you directly with our trusted network of registered professionals. You are always 100% free to compare pricing, shop around, or bring your own engineers—we coordinate seamlessly with your chosen team with zero middleman fees.
So, Should You Do It Yourself?
Absolutely.
Pulling your home's historical blueprints, curating your interior mood boards, and submitting through your city's online portal saves you thousands, pre-clears your project feasibility, and puts you in complete control.
And when you hit that inevitable speed bump—like sizing structural beams for an open-concept kitchen, navigating secondary suite fire separations, or managing complex FSR math—don't worry, our team is ready to step in and take care of the heavy lifting.
Request a Free Renovation Feasibility Check | Explore Home Renovation Services

Canadian Blueprint Inc.
BC Building Design & Permit Drawings
Published August 14, 2026