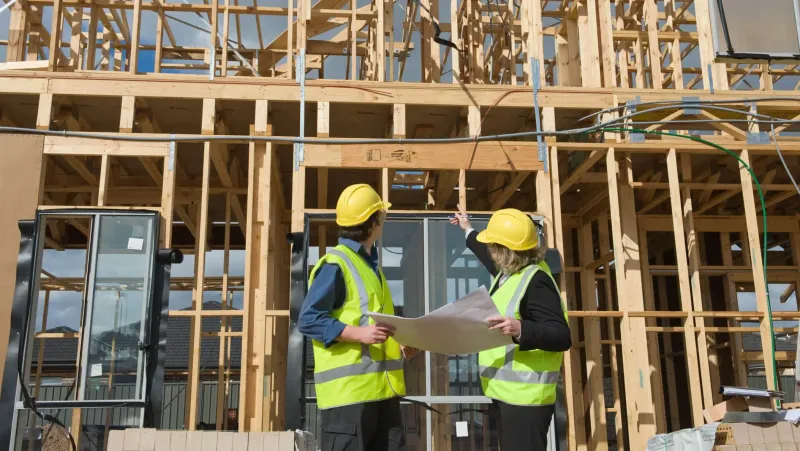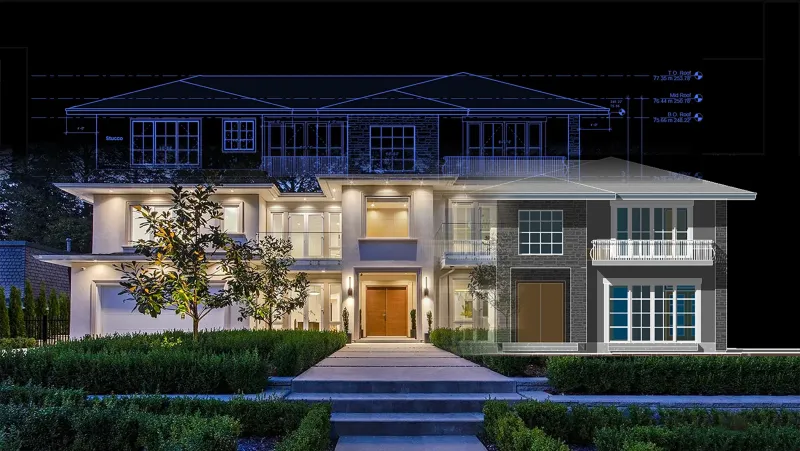
Building a new custom home, duplex, laneway house, or multiplex in British Columbia is subject to the most thorough inspection regime in Canadian residential construction. Every structural element, plumbing run, air barrier seal, and safety fixture must be inspected and stamped before it can be legally closed in.
Prematurely covering uninspected work is a major building code violation that can result in immediate stop-work orders and costly uncovering mandates. Here is the full guide to passing your new build inspections on the first attempt.
The Golden Rule of BC Inspections: The Approved Paper Set on Site
Before calling any inspection, you must have the official city-stamped paper drawing set printed in full size (24″ × 36″ or 30″ × 42″) and placed in a weatherproof plan box or table on site.
Municipal building inspectors will cancel the inspection immediately if the stamped paper set is missing or if workers are referencing unapproved PDF drafts on their phones.
The 5 Major Inspection Phases
Phase 1: Groundwork, Footings & Legal Survey
- Excavation Inspection: Confirms bearing soil capacity and excavation depth before forms are placed.
- Footing Forms: Verifies footing dimensions, rebar sizes, and soil clearances before concrete is poured.
- Foundation Forms & BCLS Survey: Verifies wall forms, anchor bolts, and includes submitting a certified BCLS Building Location Survey from a registered BC Land Surveyor proving the foundation matches approved property line setbacks.
- Perimeter Drain Tile & Damp-Proofing: Confirms 4″ perforated drain tile slope, washed rock, and foundation asphalt emulsion before backfilling.
Phase 2: Under-Slab Poly & Sub-Slab Plumbing
- Under-Slab Rough-In: Examines DWV plumbing lines under hydrostatic pressure, 6-mil poly vapour barrier, sub-slab rigid foam insulation, and radon soil gas rough-ins before pouring the basement or garage slab.
Phase 3: Exterior Envelope & Rain Screen
- Sheathing & Shear Walls: Verifies plywood/OSB fastening patterns (6″ edge / 12″ field) and engineered hold-down anchors.
- Rain Screen Drainage Plane: Verifies 10mm cavity strapping, base insect mesh, window sill pan flashings, and self-adhered membrane wraps before siding, brick, or stucco.
Phase 4: Rough-In Trades, Framing & Mid-Blower Door
- Rough-In Trades: All plumbing DWV, gas piping, HVAC ducting, and electrical cables must be approved before the framing inspection.
- Framing Inspection: Examines all load-bearing studs, engineered floor joists, point load transfers, headers, fire stops, and structural hold-downs against the approved architectural plans.
- Mid-Construction Step Code Test: Certified Energy Advisors (CEAs) perform an airtightness blower door test to catch building envelope air leaks before insulating.
Phase 5: Insulation, Fire Drywall & Occupancy
- Insulation & Poly: R-values checked (R-22+ walls, R-50+ ceilings) and continuous 6-mil poly sealed with acoustical sealant.
- Fire Drywall: 5/8″ Type X drywall between secondary suites or garage walls inspected before taping and mudding.
- Final Plumbing & Building: Smoke/CO alarms tested, stair handrails verified, exterior grading confirmed, leading to the issuance of the Occupancy Certificate.
Interlinked Permitting & Inspection Guides
- Master Permit Review Process: Complete 8-Step BC Permit Approval Lifecycle
- Renovation Inspections: Home Renovation & Addition Inspections Guide
- Commercial Inspections: Commercial Tenant Improvement Inspections Guide
- Book Your Project Consultation: Contact Canadian Blueprint →

Canadian Blueprint Inc.
BC Building Design & Permit Drawings
Published August 17, 2026